Commercial & Code-Compliant Railings Built to Last Through an Ottawa Winter
Commercial guard retrofits are scheduled around building access and, where outdoors, around Ottawa’s winter maintenance windows so the property stays compliant year-round.
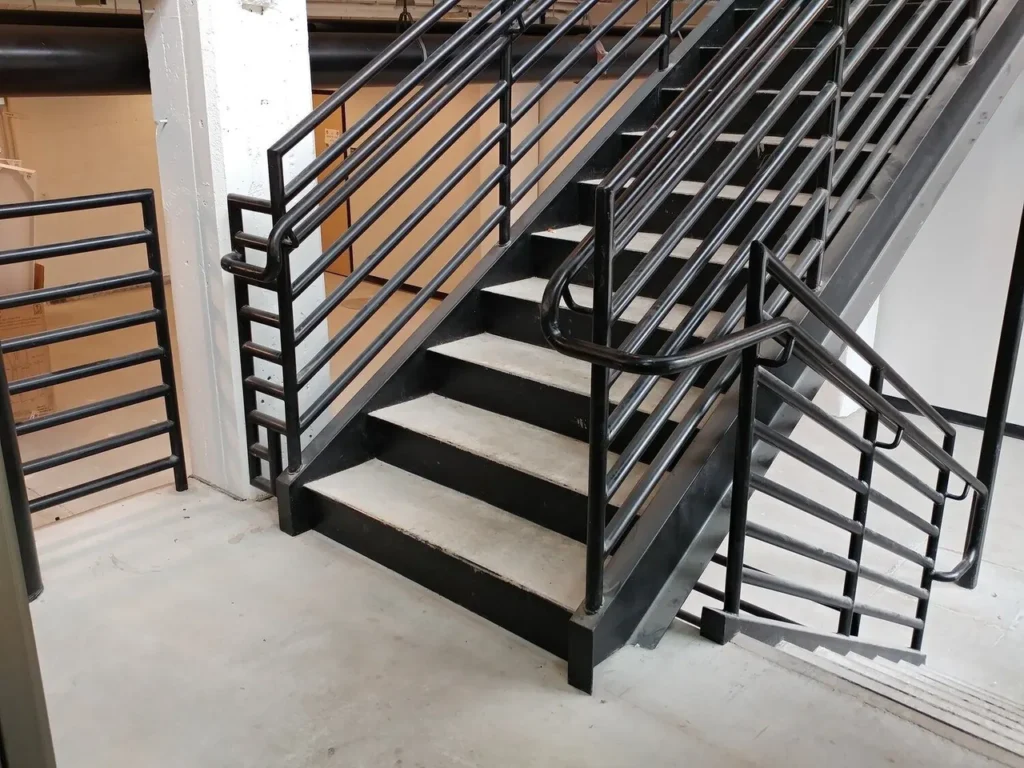
Commercial guard retrofits are scheduled around building access and, where outdoors, around Ottawa’s winter maintenance windows so the property stays compliant year-round.
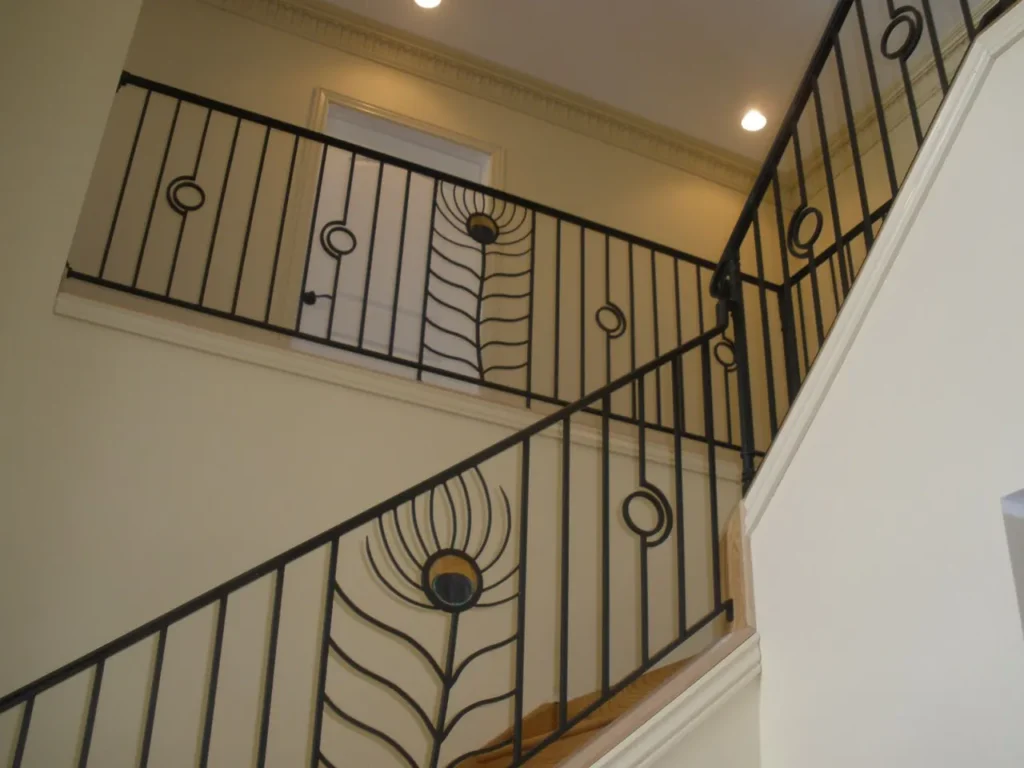
Commercial guard retrofits are quoted per project once we’ve measured existing heights and spacing against the applicable Ontario Building Code section – cost depends mainly on how much of the existing railing can be reused versus replaced outright.
Ontario Building Code sets a general minimum guard height of 1,070mm (about 42 inches) for most non-dwelling-unit contexts, including commercial and common areas of multi-unit buildings (OBC 9.8.8.3(1)).
Guards within an individual dwelling unit, or an exterior guard serving a single dwelling no more than 1,800mm above grade, may be a minimum of 900mm (OBC 9.8.8.3(2)-(3)).
No opening in a guard may allow a 100mm sphere to pass through it, under any guard type (OBC 9.8.8.5).
Handrails are required to sit 865-965mm above the tread nosing on a code-compliant staircase (OBC 9.8.7).
We reference the specific OBC guard height and spacing requirement that applies to your property, not a rule of thumb.
We're used to working with building owners and property managers on scheduling and access for occupied buildings.
Bringing an older, non-compliant railing up to current code is a common part of this work, not just new installs.
We measure existing guard heights, baluster spacing and handrail height against the applicable OBC section for your property type.
Where a property manager or building owner needs it, we document existing conditions against code before recommending work.
Non-compliant sections are corrected in place where possible; full replacement is quoted where the existing structure doesn't support a retrofit.
We walk the completed work with the property manager or building owner and confirm it meets the applicable code section.
A quick look at other stairs & railings work we handle – every service is listed in the Services menu above.
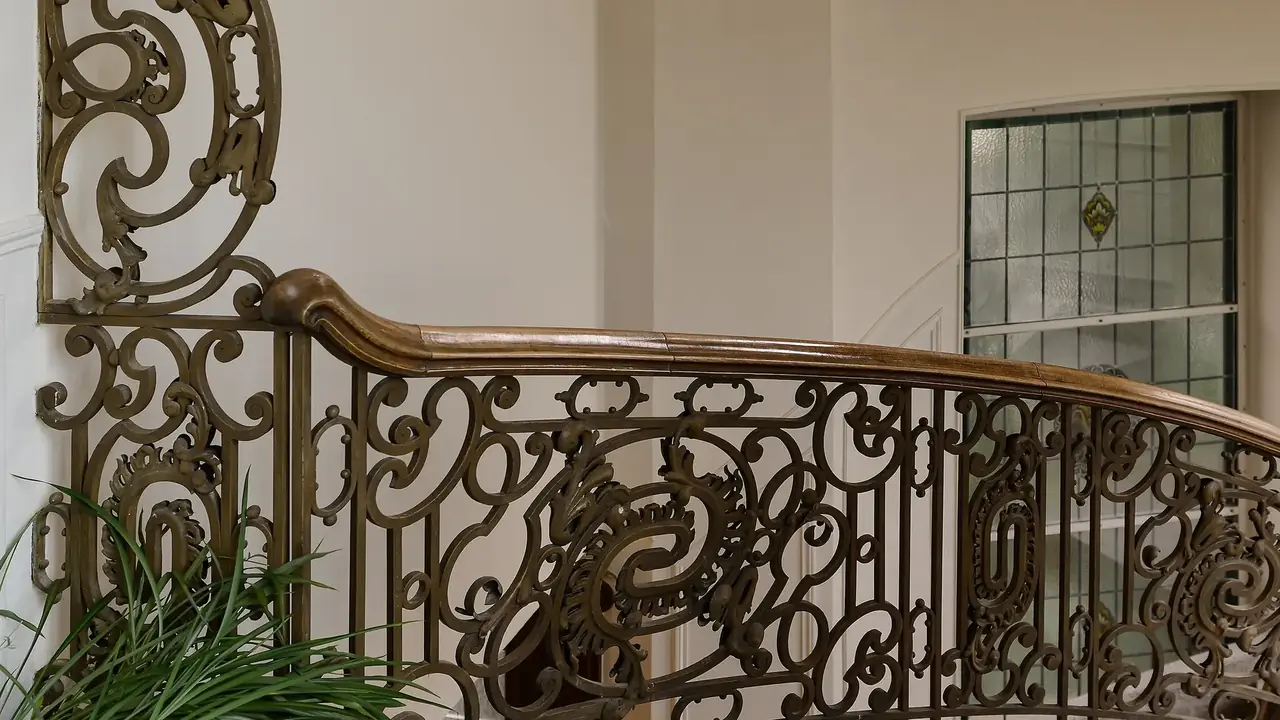
Every railing we build starts with the same three questions: where it sits, what it needs to withstand, and who uses it…
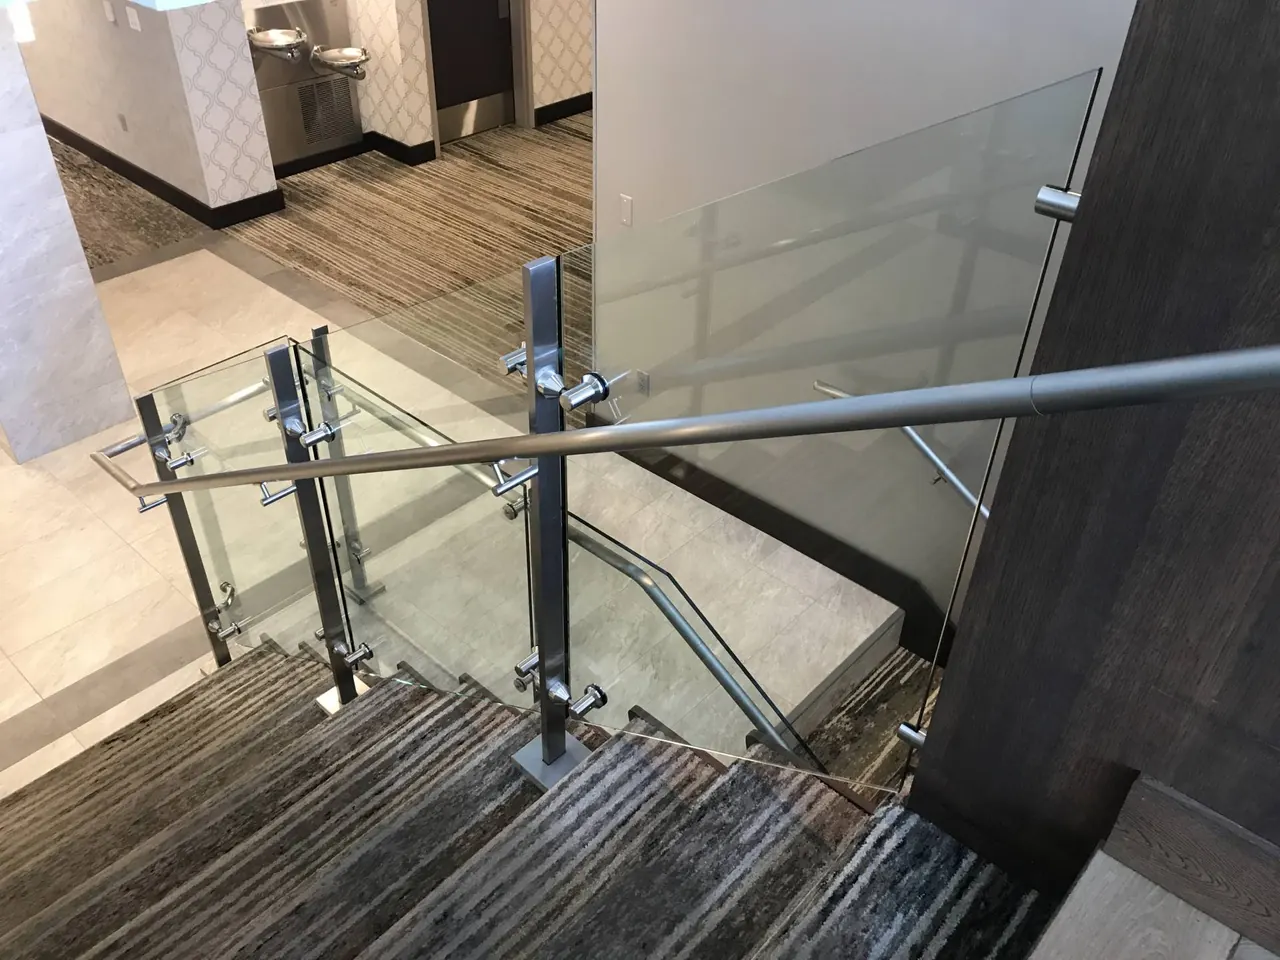
Glass railings open up a view without giving up safety. We install framed and frameless tempered-glass systems on…
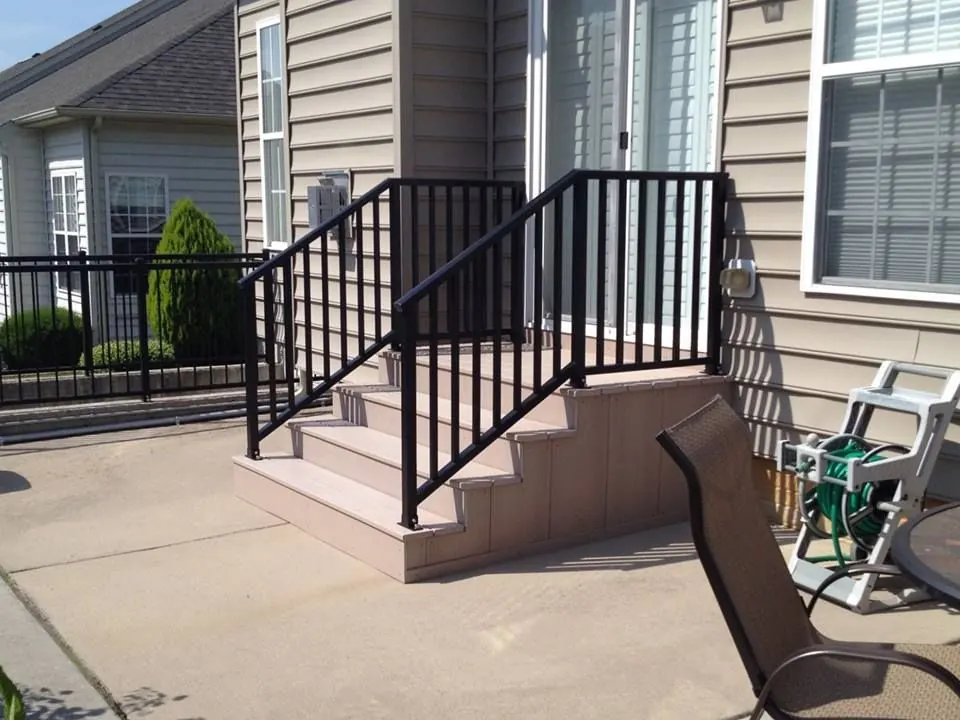
Aluminum is the material we recommend most often for exterior railings in Ottawa, because it doesn't rust, doesn't need…
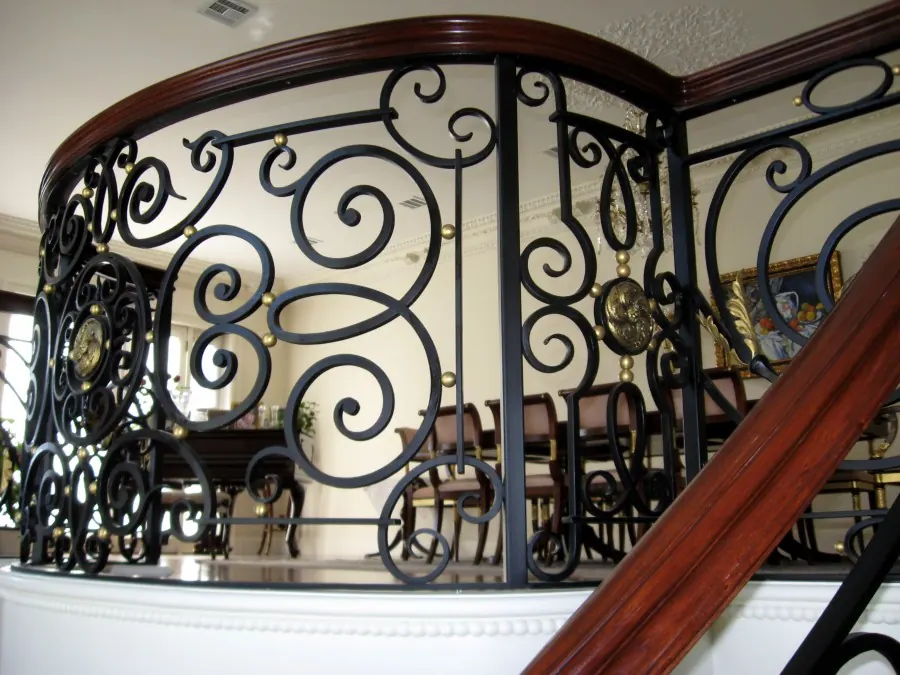
Wrought iron and welded steel railings suit a heavier, more traditional look than aluminum, and they're built to order…
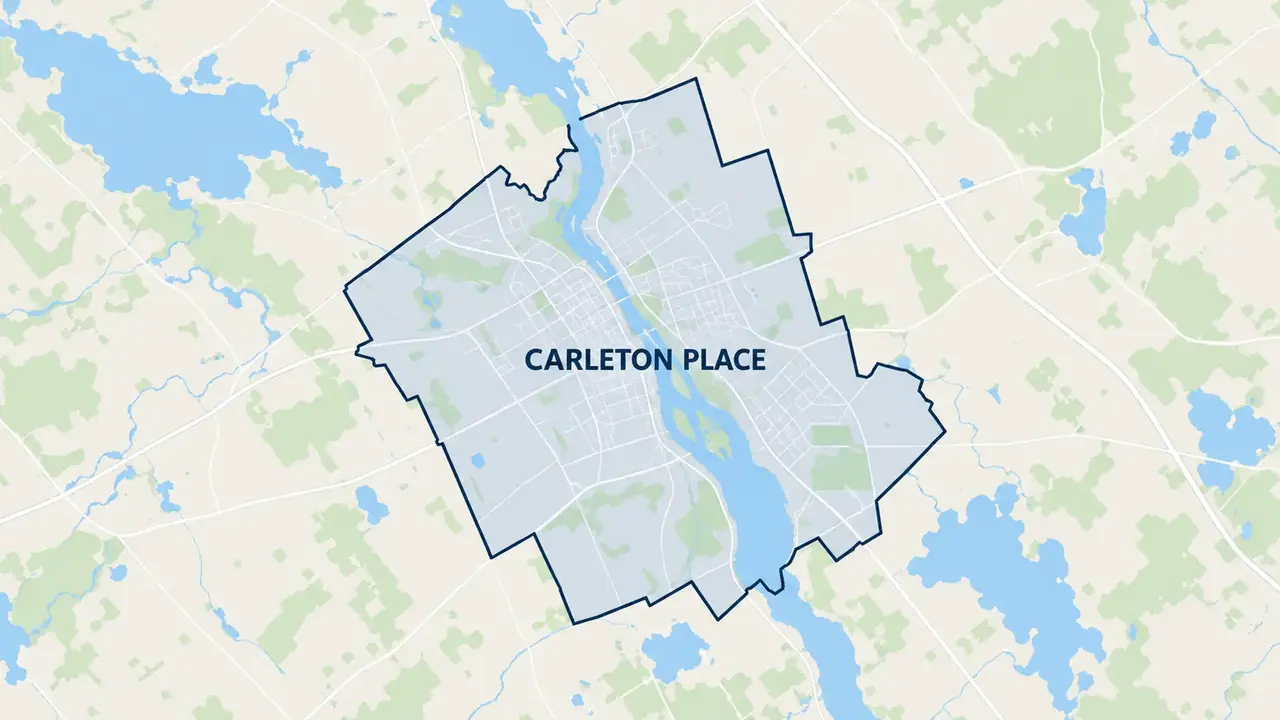
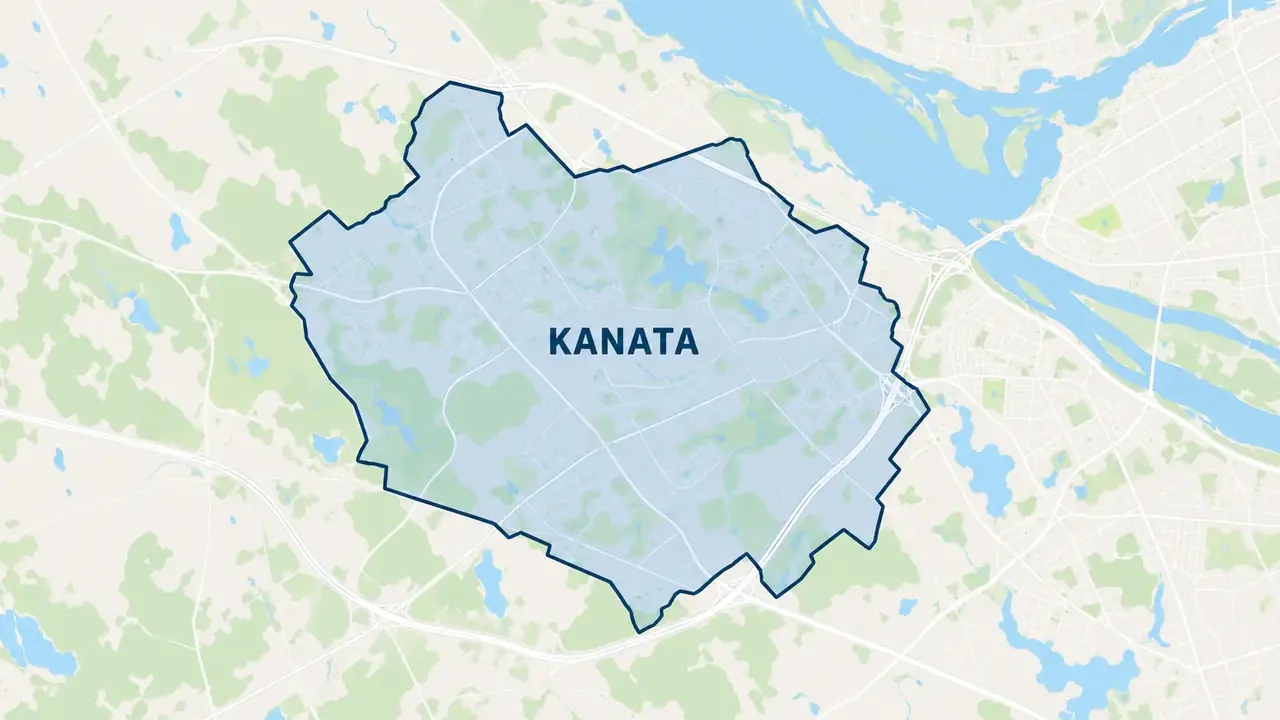
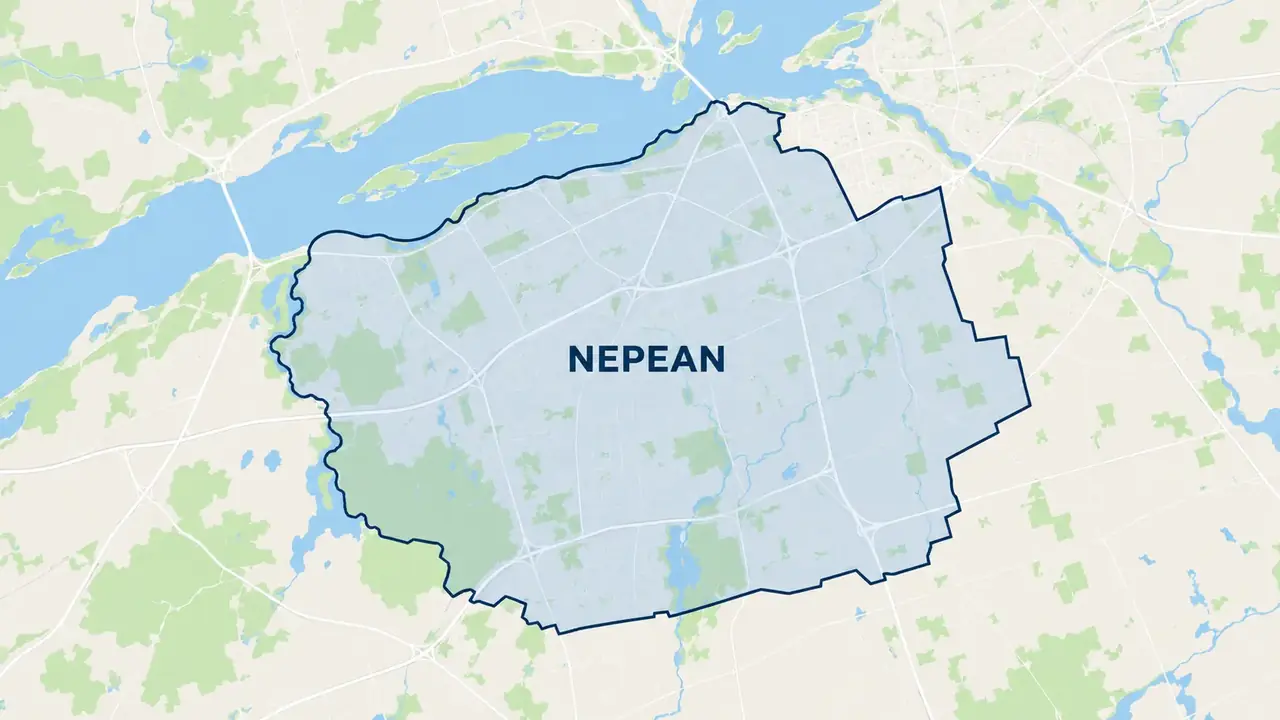
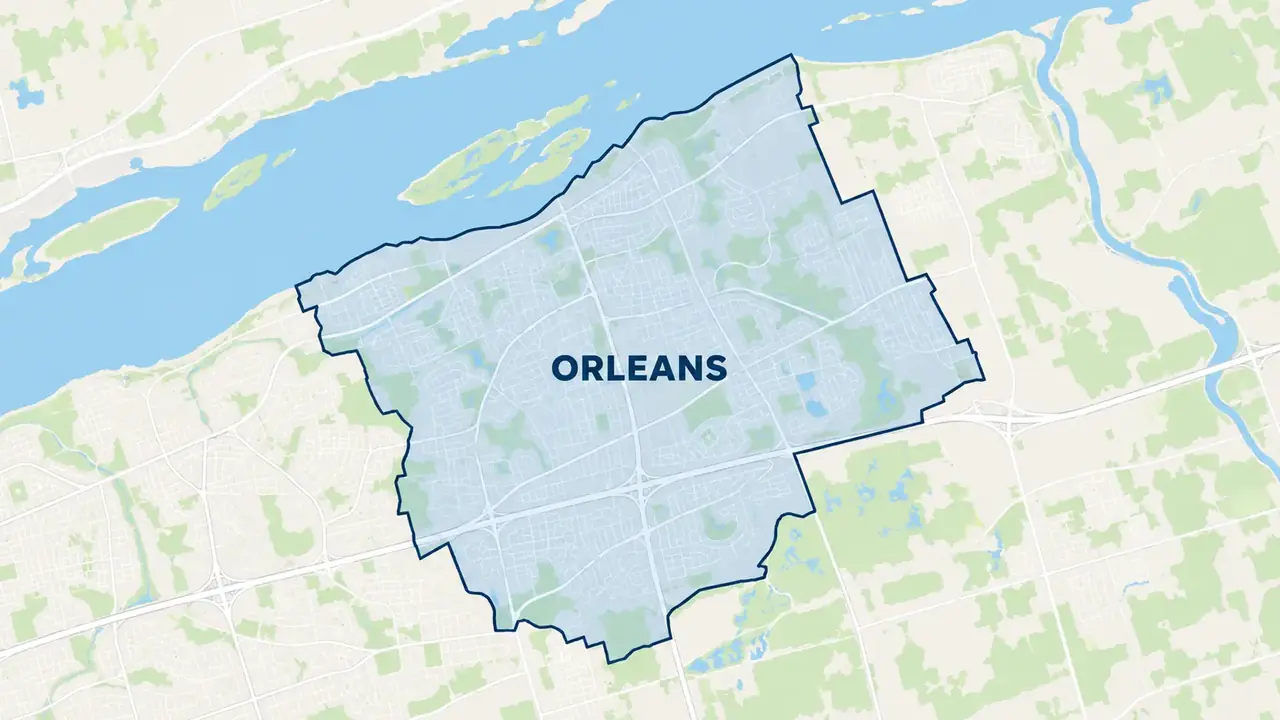
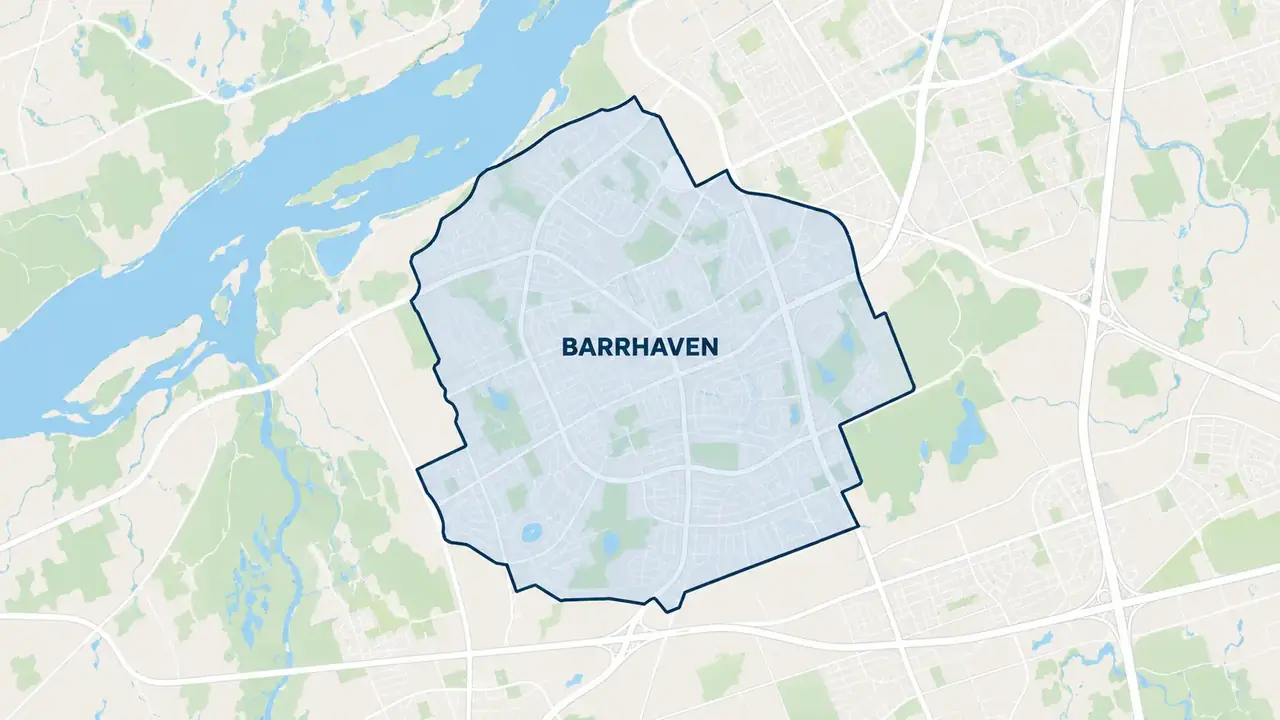
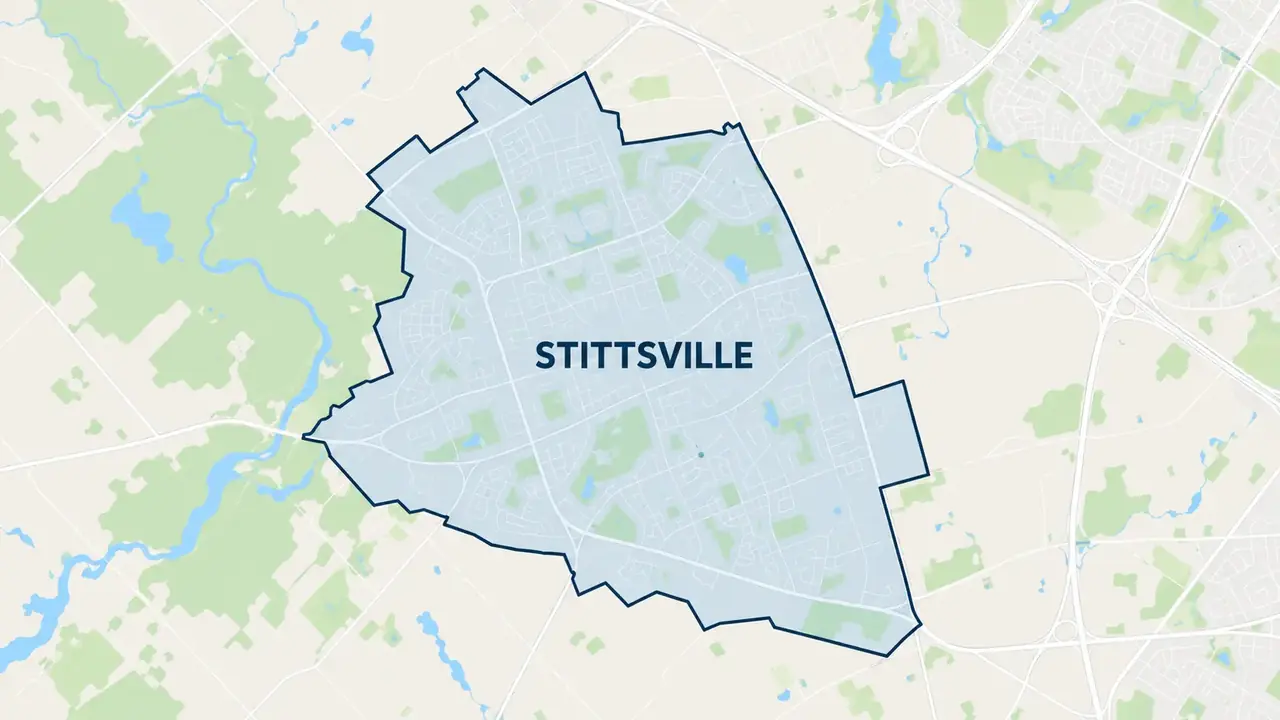
A sample of the Ottawa-area communities we serve – see the full list in the Service Areas menu.
The general minimum under OBC 9.8.8.3(1) is 1,070mm (about 42 inches) for most non-dwelling-unit and commercial contexts – always confirm the exact requirement for your specific building and occupancy with your local building department.
Generally no – the 900mm minimum applies within individual dwelling units and to certain low-height single-dwelling exterior guards, not to commercial or common-area guards.
Often yes, depending on the structure – we assess whether posts and framing can support a retrofit before recommending full replacement.
We can document the measured conditions and the applicable code reference as part of the assessment – always confirm your specific documentation needs with your building department or insurer.
Warranty terms for any job are set out in your written quote, job by job – we don't make blanket guarantees on this website, but every quote spells out exactly what's covered.