Glass Railing Cost in Ottawa in 2026: Pricing, Examples, and What Affects Your Quote
If you are planning to install a glass railing in Ottawa, the first question is usually simple: how much will it cost?
The answer depends on much more than the number of linear feet. The railing system, glass type, mounting method, height, corners, stairs, existing deck structure, and installation conditions can all change the final price.
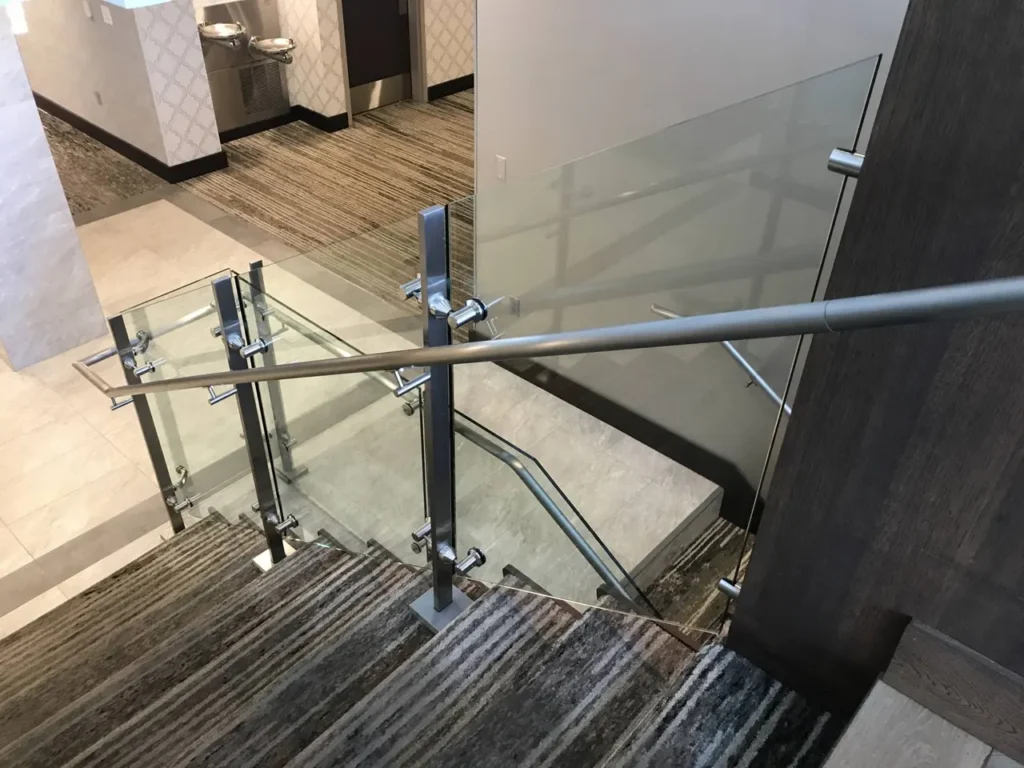
Installed, glass railing in Ottawa usually runs about $100 to $350 per linear foot before HST. Framed systems sit around $100 to $130, semi-frameless around $165 to $250, and frameless around $200 to $350 or more. Stair sections cost more than straight runs.
How Much Does Glass Railing Cost in Ottawa?
The railing system is the biggest price driver:
| Railing system | Typical installed price |
|---|---|
| Aluminum railing with glass inserts | $100-$130/linear ft |
| Framed glass railing | $100-$130/linear ft |
| Semi-frameless glass railing | $165-$250/linear ft |
| Frameless glass railing with base shoe | $200-$350+/linear ft |
Your quote depends on the measurements, mounting method, glass thickness, and the condition of the deck. Stair sections typically run about 25% more than straight runs.
For example, a 40-linear-foot framed glass railing works out to approximately:
- Low end: 40 × $100 = $4,000
- High end: 40 × $130 = $5,200
That is about $4,000 to $5,200 before HST.
With 13% HST, the same project comes to about $4,520 to $5,876.
The final number depends on the actual scope of work.
Glass Railing Prices by System
Not all glass railings are built the same way. The system supporting the glass is one of the biggest factors affecting the price.
Aluminum Railing With Glass Inserts
Typical installed price: about $100 to $130 per linear foot
This type of system combines an aluminum railing structure with glass panels inserted between posts or rails.
It can be a practical option when the goal is to improve visibility while keeping the overall system relatively straightforward.
For a 40-foot project:
- Low end: $4,000
- High end: $5,200
This option can make sense for homeowners who want glass without the cost of a more minimal frameless system.
Framed Glass Railing
Typical installed price: about $100 to $130 per linear foot
Framed glass railings use posts, frames, channels, or other structural components to support the glass.
For a 40-foot installation:
- Low end: $4,000
- High end: $5,200
The actual price can increase if the project has numerous corners, stairs, unusual mounting conditions, or structural work.
Semi-Frameless Glass Railing
Typical installed price: about $165 to $250 per linear foot
Semi-frameless systems reduce the amount of visible framing while retaining structural posts or supports.
For a 40-foot project:
- Low end: $6,600
- High end: $10,000
This type of railing is often selected when the homeowner wants a cleaner appearance than a conventional framed system but does not want to move all the way to a fully frameless design.
Frameless Glass Railing
Typical installed price: about $200 to $350 or more per linear foot
Frameless systems typically use a structural base shoe or another concealed-looking support method rather than conventional vertical posts.
For a 40-foot project:
- Low end: $8,000
- High end: $14,000+
The higher price reflects the system, glass requirements, mounting hardware, installation precision, and structural considerations.
What Is Usually Included in a Glass Railing Price?
A railing quote may include several different components.
Depending on the contractor and project, the price may cover:
- Glass panels
- Aluminum, steel, or other support components
- Posts or base shoe
- Handrails where required
- Mounting hardware
- Anchors and fasteners
- Fabrication
- Delivery
- Installation
- Basic layout and measuring
However, you should not assume that every quote includes all of these items.
Ask the contractor to identify what is included.
Items That May Be Charged Separately
Some projects also require:
- Removal of an existing railing
- Disposal
- Deck repairs
- Structural reinforcement
- Replacement of damaged framing
- New posts
- Stair modifications
- Concrete work
- Waterproofing
- Special engineering or documentation
- Permit-related work
- Difficult-access installation
- Additional travel or delivery costs
This is one reason two contractors can provide substantially different prices for what appears to be the same railing.
Example: What Would a 40-Foot Glass Railing Cost?
Suppose you have approximately 40 linear feet of railing on a residential deck.
Using typical installed prices:
| System | Price per linear foot | 40-ft total (before HST) |
|---|---|---|
| Aluminum + glass | $100-$130 | $4,000-$5,200 |
| Framed glass | $100-$130 | $4,000-$5,200 |
| Semi-frameless | $165-$250 | $6,600-$10,000 |
| Frameless | $200-$350+ | $8,000-$14,000+ |
The important point is that the railing system itself can create thousands of dollars of difference on a project of this size.
Why Two 40-Foot Railings Can Have Different Prices
Linear-foot pricing is useful for early budgeting, but it does not tell the whole story.
Two projects can both have 40 linear feet of railing and still require very different amounts of labour and materials.
1. Glass Type and Thickness
Glass specifications affect both material cost and fabrication.
Depending on the application, the project may require tempered glass, laminated glass, specific thicknesses, polished edges, or other specifications.
Do not compare two quotes based only on the number of linear feet.
Ask each contractor to specify the glass being supplied.
2. Railing System
A basic aluminum system with glass inserts and a frameless base-shoe system are fundamentally different products.
The amount of glass, aluminum, hardware, fabrication, and installation labour can vary significantly.
3. Mounting Method
The railing can be mounted in different ways depending on the structure.
Top-Mount Installation
The railing is installed on top of the deck, landing, or structural surface.
This can be relatively straightforward when there is sufficient structural material beneath the mounting location.
Fascia or Side-Mount Installation
The railing is attached to the side of a deck, balcony, or structural edge.
This can be useful when preserving deck surface area is important, but the mounting structure has to be suitable for the loads involved.
Base-Shoe Installation
Frameless systems may use a structural base shoe that supports the glass along its lower edge.
The mounting surface and attachment details become particularly important because the support system must transfer loads into the underlying structure.
Deck Condition Matters
A glass railing does not exist independently of the deck.
Before installation, the contractor should check whether the deck structure can support the proposed railing system and its loads.
Potential issues include:
- Rotting deck boards
- Damaged joists
- Weak rim joists
- Improperly supported posts
- Deteriorated framing
- Previous railing holes
- Water damage
- Inadequate blocking
- Structural movement
If the deck requires reinforcement, the cost of the railing installation can increase.
A quote that excludes structural repairs may initially look cheaper but may not represent the complete project cost.
Ottawa Deck and Permit Considerations
Permit requirements depend on the project.
The City of Ottawa states that a building permit is required for an attached or adjacent deck when its walking surface is more than 600 mm, or approximately 24 inches, above adjacent grade. Certain detached decks over 10 square metres and more than 600 mm above grade also require a permit.
The City also requires permit documentation for applicable deck projects, including information about framing, stairs, guards, and attachment details.
Because permit requirements can depend on the specific project, homeowners should confirm the requirements with the City of Ottawa before starting work.
For projects involving manufactured or pre-engineered guards that fall outside the prescriptive requirements of the code, Ottawa’s submission requirements can also call for manufacturer information and attachment details.
Ontario Building Code Requirements
Glass railings are not simply an aesthetic product. They function as guards and must meet applicable building-code requirements.
Ontario’s current Building Code is established under Ontario Regulation 163/24, with amendments that have continued into 2026.
The exact requirements depend on the building type, location, height, stair configuration, guard design, and other project-specific conditions.
This means a contractor should not simply select a glass panel based on appearance and install it.
The complete railing system, including the glass, supports, connections, mounting surface, and required guard dimensions, needs to be appropriate for the application.
For a project requiring a permit, the permit drawings and specifications should identify the proposed guard and attachment details where applicable.
Do not use an online glass-railing price as evidence that a particular system is code-compliant.
Glass Railing for Decks
Deck railings are one of the most common residential applications for glass.
A homeowner may choose glass to:
- Preserve a view
- Make a deck feel more open
- Reduce the visual barrier created by conventional pickets
- Create a contemporary appearance
- Improve visibility around the edge of the deck
However, glass can also require more cleaning than open-picket systems, particularly on exposed decks.
The right system therefore depends on both appearance and maintenance expectations.
Glass Railing for Stairs
Stairs can be more complicated than straight deck runs.
The price can increase because of:
- Angled glass panels
- Multiple measurements
- Changes in elevation
- Handrail requirements
- More complicated mounting
- Additional fabrication
- Tight access
- Greater installation time
For this reason, a stair railing should generally be priced from actual measurements rather than by simply multiplying a generic linear-foot rate.
If your project includes both a deck and stairs, ask the contractor to separate the two portions of the quote.
Glass Railing for Balconies and Condos
Balcony installations can involve additional considerations.
Depending on the building and project, you may need to account for:
- Existing concrete conditions
- Waterproofing
- Building management approval
- Engineering requirements
- Access restrictions
- Noise restrictions
- Delivery limitations
- Existing guard removal
- Special attachment details
For condominium projects, the homeowner should confirm approval requirements with the condominium corporation or property manager before ordering materials.
A contractor should also inspect the actual mounting surface rather than assuming that a standard deck installation method will work.
Comparing Different Railing Materials
Glass is only one option.
Wood, composite, cable and plain aluminum railings generally cost less per foot than glass. If you are weighing them against glass, ask for each option to be priced in the same quote so the scope matches.
What Makes a Glass Railing More Expensive?
Several factors can push a project toward the higher end of its expected range.
More Corners
A straight 40-foot run is generally easier to measure, fabricate, and install than a 40-foot railing containing numerous corners.
Stairs
Stairs typically require more detailed measurements and installation work.
Difficult Access
A deck that is difficult to access can require additional labour for transporting materials and positioning glass.
Existing Railing Removal
Removing and disposing of an existing railing can add labour.
Structural Repairs
If the existing deck or balcony requires reinforcement, that work can be separate from the railing itself.
Custom Shapes
Curved, angled, unusually shaped, or otherwise custom glass can increase fabrication costs.
Higher-End Hardware
Hardware finishes, handrails, clamps, posts, base shoes, and other components can affect the final price.
Multiple Levels
A project involving several deck levels, landings, or stair sections can require more site measuring and fabrication.
How to Keep the Cost Under Control
You do not necessarily need the cheapest railing system to control the project cost.
Instead, focus on the specifications that actually matter.
Keep Straight Runs Straight
If your design allows it, minimizing unnecessary corners can simplify fabrication and installation.
Compare Complete Systems
Do not compare a framed glass system with a frameless system simply because both contain glass.
Compare the complete specification.
Ask About Existing Structure
Find out whether your deck requires reinforcement before installation begins.
Get the Glass Specification
Ask for the glass type and thickness rather than accepting a quote that only says “glass railing.”
Separate Add-On Work
Ask the contractor to list:
- Railing
- Installation
- Removal
- Structural repairs
- Stairs
- Permits
- Engineering or documentation
- Taxes
This makes quotes much easier to compare.
How to Compare Glass Railing Quotes
When you receive multiple quotes, look beyond the final number.
Ask each contractor for the following information:
1. Linear Footage
How many linear feet are included?
2. Glass Specification
What type and thickness of glass is being supplied?
3. Railing System
Is the system framed, semi-frameless, or frameless?
4. Mounting Method
Is it top-mounted, fascia-mounted, or another configuration?
5. Hardware
What posts, clamps, base shoes, handrails, anchors, and fasteners are included?
6. Removal
Does the price include removal of the existing railing?
7. Structural Work
Does the contractor expect any deck or balcony reinforcement?
8. Stairs
Are stair sections included in the quoted linear footage?
9. Permit and Documentation
If a permit is required, who is responsible for the applicable documentation and submission?
10. HST
Is the quoted price before or after HST?
11. Warranty
What warranty applies to the glass, hardware, finish, and installation?
A lower quote is not necessarily comparable to a higher quote if the specifications are different.
Example Quote Comparison
Suppose three contractors provide prices for a 40-foot framed glass railing.
| Item | Contractor A | Contractor B | Contractor C |
|---|---|---|---|
| Railing | $8,900 | $9,400 | $10,100 |
| Removal | Included | $500 | Included |
| Structural repairs | Extra | Included | Extra |
| Stairs | Included | Extra | Included |
| HST | Extra | Extra | Extra |
At first glance, Contractor A appears to have the lowest railing price.
But the actual project scope is different.
The correct comparison is the complete installed project, not simply the first number on the quote.
This is one of the most important reasons to request an itemized quotation.
Glass Railing Maintenance
Glass railing is relatively straightforward to maintain, but it still needs regular cleaning.
Common maintenance includes:
- Cleaning glass panels
- Removing mineral deposits
- Cleaning hardware
- Checking visible fasteners
- Inspecting joints and connections
- Checking for movement
- Inspecting seals where applicable
For outdoor railings, dirt, pollen, rain spots, and winter residue can accumulate on the glass.
A simple cleaning schedule can help maintain visibility and appearance.
Repairs and Maintenance Issues
A railing that looks good from a distance can still develop problems that should be addressed.
| Problem | Possible cause | Recommended action |
|---|---|---|
| Loose or rattling glass | Loose hardware, movement, or connection issue | Have the system inspected and hardware checked |
| Cracked or damaged glass | Impact or other damage | Stop using the affected section and arrange an inspection |
| Loose post | Connection or structural issue | Have the mounting connection inspected |
| Corrosion | Hardware or environmental exposure | Identify the affected component and determine whether replacement is required |
| Water around mounting points | Drainage or waterproofing issue | Inspect the surrounding deck or balcony construction |
| Staining or mineral deposits | Water and environmental exposure | Clean with a suitable glass-cleaning method |
| Movement in the railing | Structural or connection issue | Have the complete railing and mounting structure inspected |
Do not attempt to repair damaged structural glass yourself unless you have the appropriate expertise.
A cracked glass panel should be assessed by a qualified professional before the railing is returned to service.
Frequently Asked Questions
How much does a glass railing cost in Ottawa?
Installed, glass railing in Ottawa usually runs about $100 to $350 per linear foot before HST, depending on the system.
Typical ranges:
- Aluminum with glass: $100-$130/ft
- Framed glass: $100-$130/ft
- Semi-frameless: $165-$250/ft
- Frameless: $200-$350+/ft
How much does a 40-foot glass railing cost?
A 40-foot railing typically runs:
- $4,000-$5,200 for aluminum with glass
- $4,000-$5,200 for framed glass
- $6,600-$10,000 for semi-frameless glass
- $8,000-$14,000+ for frameless glass
These figures are before HST.
Is glass railing more expensive than aluminum railing?
Generally, a glass system requires more material and fabrication than a basic aluminum railing system, so glass systems usually cost more.
However, the actual difference depends on the specific products being compared.
Is frameless glass railing the most expensive option?
Usually, yes. Frameless systems sit at the top of the price range because of the thicker glass and structural mounting.
That does not mean every frameless project will cost more than every other railing project. Project specifications and installation conditions can change the final price.
Does glass railing require a permit in Ottawa?
Permit requirements depend on the project.
For example, the City of Ottawa states that certain elevated decks require a building permit, including attached or adjacent decks with a walking surface more than 600 mm above adjacent grade.
Confirm the requirements for your specific project before construction.
How long does glass railing installation take?
Installation time depends on the length, system, number of corners, stairs, mounting conditions, removal work, and site access.
A simple straight run can be substantially easier to install than a project involving several levels and stairs.
Ask the contractor for an estimated installation schedule after the site has been measured.
Does the glass railing price include installation?
Not necessarily.
Some contractors quote a complete installed price, while others separate materials, fabrication, delivery, and installation.
Always confirm what the quoted price includes.
Does glass railing require maintenance?
Yes, although maintenance is generally straightforward.
The glass should be cleaned periodically, and the railing should be visually inspected for loose components, damaged glass, corrosion, or movement.
What should I provide to get an accurate quote?
A contractor will usually need:
- Approximate linear footage
- Photos of the existing railing or deck
- Deck or balcony height
- Number of stairs
- Number of corners
- Preferred railing style
- Preferred mounting method, if known
- Information about the existing structure
- Your Ottawa-area location
- Whether an existing railing needs to be removed
For the most accurate price, an on-site measurement is preferable.
Final Takeaway
The cost of a glass railing in Ottawa depends on the complete system, not just the amount of glass.
Typical installed prices in Ottawa, before HST:
- $100-$130/linear foot for aluminum with glass
- $100-$130/linear foot for framed glass
- $165-$250/linear foot for semi-frameless glass
- $200-$350+/linear foot for frameless glass
The most reliable way to determine your actual project cost is to get an itemized quote based on the site’s measurements and specifications.
When comparing contractors, make sure you are comparing the same glass specification, railing system, mounting method, installation scope, structural work, stair work, removal, permit-related services, and taxes.
That gives you a much more useful comparison than looking at the price per linear foot alone.